Which roof style is better for a Nassau, NY home?
Neither flat roofs nor sloped roofs is automatically the better choice. The right design depends on the building’s structure, drainage needs, usable attic space, maintenance expectations, appearance, and budget.
Sloped roofs are common on many homes because their angled surfaces shed rain, snow, leaves, and ice more naturally. Flat roofs are often found on additions, garages, older commercial-style buildings, and modern residential designs. They can provide usable roof space, but they require carefully planned drainage and more regular inspection.
For local residents, seasonal weather is a practical consideration. Roofs must handle rain, winter precipitation, freeze-and-thaw cycles, wind, falling branches, and leaf buildup. A roof that performs well in one setting may be poorly suited to another if drainage, ventilation, or structural support is overlooked.
How does a sloped roof work?
A sloped roof uses angled planes to direct water toward gutters, roof edges, valleys, and drainage points. The pitch may be gentle or steep, but even a modest slope helps water move away from the roof surface.
Common sloped-roof coverings include asphalt shingles, metal panels, wood materials, and other systems designed for angled installation. The roof’s shape may include gables, hips, dormers, or intersecting sections.
Advantages of sloped roofs include:
- Faster drainage during heavy rain
- Less standing water on the roof surface
- More natural shedding of snow and leaves
- Potential attic or upper-level storage space
- A wide range of architectural appearances
- Easier visual inspection from the ground in many cases
A sloped roof is not maintenance-free. Gutters can clog, flashing can loosen, shingles can age, and valleys can collect debris. Steeper designs may also be more difficult and hazardous to walk on, making careful inspection especially important.
What are the benefits of a flat roof?
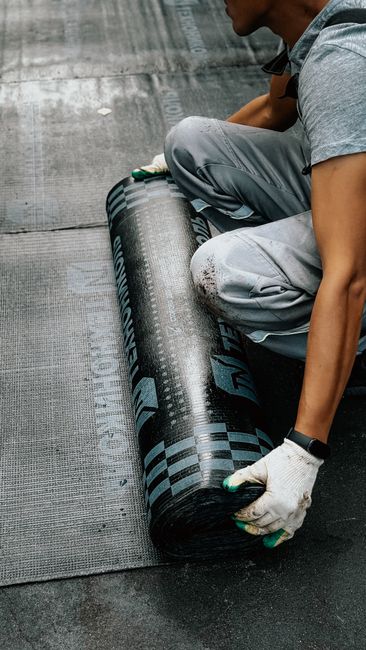
A flat roof is usually not perfectly level. Most flat-roof systems are built with a slight slope so water can move toward drains, scuppers, or roof edges. The low profile creates a clean appearance and can make the building easier to design around additions, parapets, rooftop equipment, or usable outdoor areas.
Flat roofs may offer:
- A modern or simple architectural profile
- Easier access for certain inspections and maintenance tasks
- Space for mechanical equipment or approved rooftop uses
- Efficient coverage over garages, porches, and additions
- Less exterior wall area than some steep roof designs
- Flexibility for buildings with compact or unusual layouts
The main concern is drainage. A flat roof has less room for error if a drain becomes blocked or if the surface develops a low spot. Ponding water can add weight, accelerate membrane wear, and contribute to leaks around seams, edges, vents, and penetrations.
A flat roof should not be treated like a roof that can safely hold water for long periods. After major rain, an unusual amount of standing water may signal a drainage or structural problem that deserves attention.
Which roof lasts longer?
Lifespan depends more on installation quality, material selection, ventilation, drainage, exposure, and maintenance than on roof shape alone.
A well-built sloped roof may last for decades, particularly when shingles or panels are properly installed and the attic remains dry and well ventilated. A flat roof can also provide many years of service, but its membrane, seams, edge details, and drainage components require close monitoring.
The roof’s most vulnerable areas are often not the broad open surfaces. Problems frequently begin around:
- Chimneys and vent pipes
- Skylights and roof windows
- Valleys on sloped roofs
- Drains and scuppers on flat roofs
- Roof edges and parapets
- Attached porches and additions
- Areas where two roof sections meet
A roof with a longer material warranty may still fail early if water is directed toward the building instead of away from it.
How do weather and drainage affect the decision?
Drainage should be one of the first questions considered. Sloped roofs generally move water away quickly, but their gutters and downspouts must be properly sized, connected, and kept clear. Water that spills over an edge can damage siding, trim, soil, walkways, and foundations.
Flat roofs depend more heavily on designed drainage. A building may use interior drains, scuppers, tapered insulation, or carefully formed slopes. These parts need to remain free of leaves, ice, and other debris. A blocked drain can create a serious problem faster than a minor gutter blockage on a sloped roof.
Freeze-and-thaw conditions also matter. Water can enter small openings, freeze, expand, and gradually enlarge the damaged area. Repeated temperature changes may affect flashing, sealants, membranes, shingles, and masonry around roof penetrations.
Wind exposure is another factor. Loose edges, damaged flashing, missing shingles, and poorly secured membrane sections can allow wind to get beneath the roof covering. Trees near the home may increase the risk of falling limbs, surface damage, and clogged drainage.
Is a flat roof cheaper than a sloped roof?
Not necessarily. A flat roof may use less exterior material, but the total cost depends on the structure, insulation, drainage system, access, roof size, and covering type.
A sloped roof may require more framing and roofing area, especially on a complex design. However, its drainage is often more straightforward. A flat roof may have a simpler shape but require specialized membranes, tapered insulation, internal drains, edge details, and more precise installation.
The least expensive option at the beginning may not have the lowest long-term cost. A roof that is difficult to inspect, prone to ponding, or exposed to repeated debris buildup may require more maintenance than expected.
How much maintenance does each roof require?
Both roof types need routine observation, especially after severe weather and before winter.
For a sloped roof, useful maintenance includes:
- Clearing gutters and checking downspouts
- Looking for missing, cracked, or lifted roofing materials
- Checking flashing around chimneys, vents, and skylights
- Trimming branches that contact or overhang the roof
- Watching for water stains in attic areas and upper ceilings
For a flat roof, maintenance should focus on:
- Removing leaves and debris from drains and scuppers
- Checking seams, membrane edges, and flashing
- Looking for blisters, cracks, wrinkles, or punctures
- Monitoring areas where water remains after rainfall
- Inspecting interior ceilings below roof penetrations
Roof access can be dangerous, particularly during wet, icy, or windy conditions. A damaged roof, unstable ladder setup, suspected structural weakness, or electrical hazard is not an appropriate do-it-yourself inspection situation.
Can an existing roof be changed from flat to sloped?
Sometimes, but changing the roof shape is a structural project rather than a simple covering replacement. The building may need new framing, altered drainage, revised wall connections, additional insulation, and changes to vents, chimneys, siding, or interior ceilings.
The existing structure must be evaluated to determine whether it can support the new design. Local building requirements may also apply to structural changes, additions, drainage alterations, and roof height. For that reason, a shape change should be treated differently from replacing worn roofing materials.
In many cases, improving drainage and replacing the roof system is more practical than changing the entire roof profile. In other cases, a sloped addition may be appropriate while the original flat-roof section remains unchanged.
What should homeowners consider before choosing?
Start with the building itself rather than choosing a roof style based only on appearance. Consider:
- Whether the structure already has a flat or sloped design
- How rainwater currently leaves the roof
- Whether attic space or rooftop access is useful
- The location of trees and exposure to wind
- The amount of maintenance the household can manage
- Insulation and ventilation needs
- Future additions, solar equipment, or mechanical systems
- The condition of framing, decking, flashing, and drainage components
For many traditional homes, a properly designed sloped roof is a practical fit because it sheds precipitation efficiently and offers familiar attic and ventilation options. For garages, additions, compact structures, and modern designs, a flat roof may be entirely suitable when drainage and waterproofing are carefully planned.
The most reliable choice is the design that matches the building’s structure and handles water consistently. Roof shape matters, but sound detailing, correct installation, ventilation, insulation, and regular maintenance usually matter more.